
Corporate Holiday Party Ideas: Designing Arrival, Bar, and Lounge Zones That Work

By Megan Cary, Director of Business Operations, Curated Rentals

A corporate holiday party asks one room to hold several moments at once. Guests need a welcoming place to arrive, a clear path to the bar, and a comfortable setting where conversation carries through the evening.
Give each moment its own place on the floor plan. When the arrival, bar, and lounge work together, 150 guests walk in with ease, find a familiar face, and settle into the celebration, and the room never feels crowded or disconnected.
Zoning matters more now that companies are choosing less conventional venues. BizBash reported that companies planned later and navigated tighter budgets during the 2025 holiday season, while warehouses, rooftops, studios, and other nontraditional settings gained popularity. These venues bring character and flexibility, but they arrive without a built-in layout. In those rooms, the furniture does more than fill the space. It defines it.
Below are the three zones, the paths that connect them, and a planning framework for 150 guests, starting with an arrival Curated Rentals created for a holiday brunch at Cindy's Rooftop in Chicago.
Arrival: Establish the First Impression
The first view sets the tone for the evening. Put the strongest seasonal moment where guests see it first, so the room reveals itself before the coat line and check-in compete for attention.
At a holiday brunch for Louisville CVB at Cindy's Rooftop, approximately 100 guests gathered against a sweeping view of Millennium Park and the Chicago skyline. The Curated team placed a collection of illuminated trees along the windows, grounded in pools of green velvet and finished with burlap and pine cones. Gray fluted urns filled with winter-white florals, pine, and gold ornaments framed the installation on either side.
The arrangement complemented the view rather than competing with it. It brought warmth and a sense of occasion to the room and kept the skyline part of the experience.
Then plan for coats. December guests arrive with coats, scarves, and umbrellas, many of them straight from the office or the winter commute. Set coat check to one side of the entrance, away from the main path into the room. The seasonal installation stays the first impression, and the coat line forms out of the way.
Past coat check, give guests one clear place to check in. The Rookery Bar & Registration Counter makes a polished welcome point: your team gets a working surface for badges and the guest list, and guests see exactly where to stop.
A good arrival runs as one sequence: take in the room, hand off a coat, collect a badge, and head into the party.
Bar: Give the Room a Natural Destination
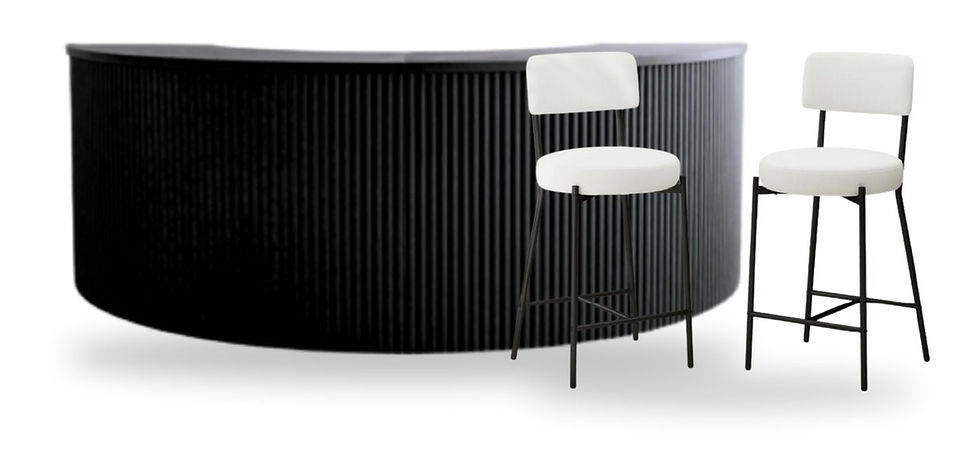
For most guests, the bar is the first stop after check-in, and it stays one of the busiest spots all evening. Place it so the line never cuts across the main path through the room.
When the venue allows, set the bar along a long wall with open floor at both ends. The line has room to grow, and the center of the room stays clear.
A Tribune Bar makes a strong focal point. A Fulton Bar Table or a few Tribune Stools nearby give guests a place to pause without crowding the bartenders. Keep the lounge in plain view of the bar, so every guest with a fresh drink has an inviting next destination.
The step between these two zones matters as much as either zone. A guest leaves the bar and walks into the lounge without crossing the check-in path, skirting a queue, or hunting for a place to stand.
Look at the space just beyond the bar. When a guest can step away with a drink and walk directly into the lounge, the entire room keeps moving. - Megan Cary, Director of Business Operations, Curated Rentals
Lounge: Create Conversation Through Composition
Arrange a lounge for conversation, not for looks alone. Seat guests facing one another, so they join or leave a grouping without breaking it up.
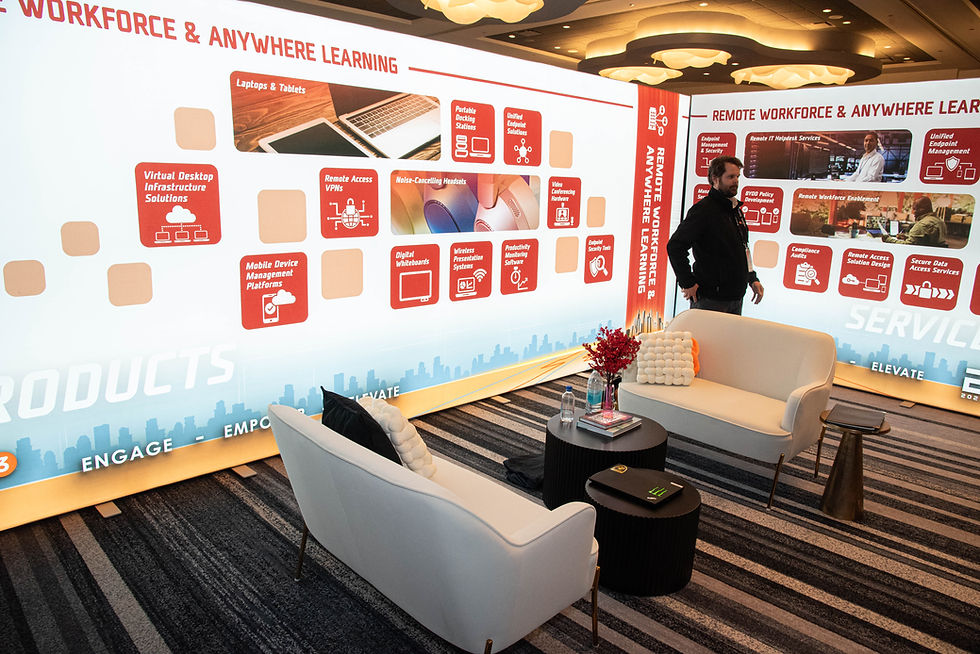
A Gold Coast Loveseat across a pair of Old Town Coffee Tables from two Gold Coast Accent Chairs makes a balanced focal point. Angle the chairs slightly toward the loveseat to draw people into conversation, and add a Magnificent End Table to keep a drink within reach.
Rather than one oversized arrangement, build a connected zone of several smaller groupings. People gather in pairs, trios, and small groups, and this layout gives each of them a seat while the lounge still reads as the social center of the room.
Place the lounge just beyond the bar so the two read as one continuous space. Keep a clear aisle along at least two sides, and choose lower-backed pieces to hold sightlines across the room. Guests at the bar see who has gathered in the lounge, and seated guests stay part of the larger party.
Finish each grouping with a table surface. A place to set a glass is a small detail, and it lets guests settle in and keeps a conversation in one spot.

Flow: Walk the Plan Three Times
Before the floor plan goes to the venue, walk it on paper three times.
The Arrival Walk. Follow the path from the entrance to coat check, registration, and the bar. Set each stop just outside the main route, so guests pause without blocking the people coming in behind them.
The Drink Walk. Trace the path from the bar to the nearest lounge seat. A guest with a drink sees the lounge from the bar and reaches it without crossing another queue or squeezing through a narrow gap.
The Departure Walk. Follow the path from the far side of the lounge back to coat check and the exit. Route departing guests around the lounge, not through it, so conversations carry on as the evening winds down.
Sightlines shape all three walks. Guests come to holiday parties to see one another, so keep the bar and lounge in view of each other. Set the tallest décor against a wall or window, where it frames the room without dividing it.
A Planning Framework for 150 Guests
Every venue is different. The room's dimensions, fixed features, occupancy limits, and local fire code set the final plan, and the figures below are planning references, not a substitute for a scaled floor plan or the venue's approved capacity.
Social Tables recommends six square feet per guest for a fully standing cocktail reception and eight square feet per guest when some guests are seated. At 150 guests, that is 900 square feet for a standing crowd and 1,200 for a mixed one. A party with a lounge seats part of the crowd, so plan from 1,200.
Then add room for each zone:
Arrival. 150 to 250 square feet for coat check, registration, seasonal décor, and space for guests to pause.
Bar. 150 to 250 square feet for the bar, the bartenders' workspace, nearby perches, and a line with room to form.
Lounge. 600 to 900 square feet for a connected set of conversation groupings, their tables, and the aisles between them. The exact figure depends on the pieces you choose and how many guests you want seated at once.
Together, a 150-guest party built on these three zones needs about 2,100 to 2,600 usable square feet. Catering, entertainment, a dance floor, a stage, or audiovisual equipment each need space on top of that.
In a smaller venue, protect the lounge as the social center and keep the arrival footprint tight.
Frequently Asked Questions
Q: How much space do I need for a corporate holiday party with a lounge?
For 150 guests at a cocktail-style party built around arrival, bar, and lounge zones, plan on about 2,100 to 2,600 usable square feet. The furniture you choose, the shape of the room, fixed architectural features, and any extra program elements set the final figure.
Q: How many lounge groupings do I need for 150 guests?
Start with how many guests you want seated at once, then build several smaller groupings within one connected lounge zone. The size of the pieces you choose and the floor space available set the final count.
Q: Does Curated deliver and install the furniture?
Yes. The Curated team delivers and installs each piece throughout Chicago and the surrounding suburbs, then completes a final walkthrough before guests arrive. Our standard delivery radius is 50 miles from downtown Chicago, with extended and out-of-state delivery available for select projects. Contact our sales team to discuss your event.
Q: How far in advance should we reserve furniture for a December party?
We recommend booking at least four to six weeks ahead for larger events and two to three weeks for smaller gatherings. December is a busy season, so booking early gives you the widest choice. We will accommodate last-minute requests based on availability.
Q: What should I provide to receive an accurate quote?
Send the venue and room name, a floor plan or dimensions, your estimated guest count, the event schedule, and the load-in and load-out windows. Photos of the space help too, especially when the room has columns, a fixed bar, an unusual entrance, or other features that affect the layout.
About the Author
Megan Cary is Director of Business Operations at Curated Rentals. She brings more than 20 years of experience across sports, events, and experiential production, with expertise spanning stage and set design, environmental details, creative direction, production strategy, logistics, and execution. At Curated, Megan brings ambitious ideas to life through thoughtful design and precise production.
Bring Us Your Floor Plan
Send us the room, its dimensions, and your guest count. We will map the arrival, bar, and lounge against the space and recommend pieces from the Curated collection that support the way you want the evening to feel.
The same Curated team handles delivery, installation, and a final walkthrough, so the room takes shape as one complete environment.
One floor plan. One coordinated installation. One room ready for the season.
Request a custom quote to begin planning your corporate holiday party.
Let's create extraordinary spaces, together.


Comments